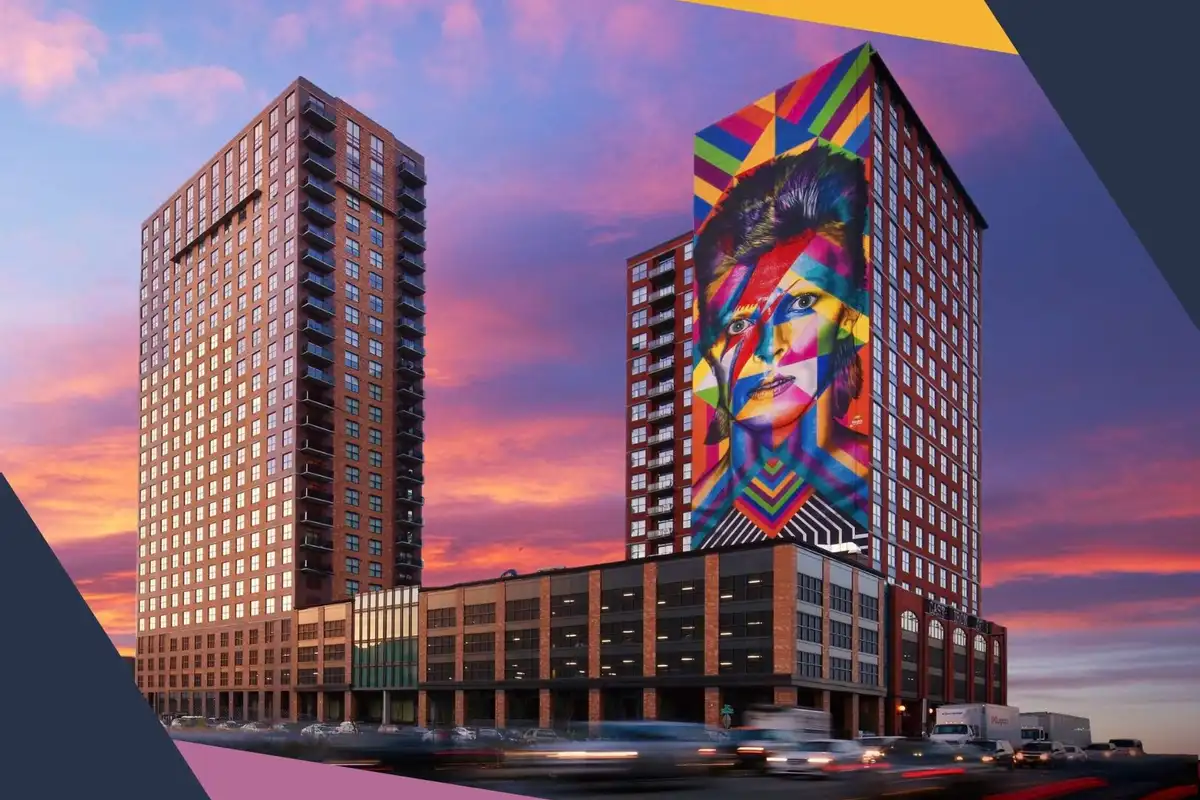
Cast Iron Lofts I & II
Jersey City, NJ 07310
Key facts: Cast Iron Lofts I & II is a roofing project by Altius CM in Jersey City, NJ 07310. Scope: TPO Roofing System (60 mil); Liquid Flashings; Custom Sheet Metal Housings; Coping & Gravel Stop Fascia Assemblies. Documented figures: $1.5M+ Contract (In Progress); 20,000 SF Roof Recovery.
- ▸TPO Roofing System (60 mil)
- ▸Liquid Flashings
- ▸Custom Sheet Metal Housings
- ▸Coping & Gravel Stop Fascia Assemblies
| $1.5M+ Contract (In Progress) |
| 20,000 SF Roof Recovery |
Project Overview
Cast Iron Lofts I & II, at 300 Coles Street in Jersey City, New Jersey (07310), is an 8th floor terrace roof recovery by Altius CM for AEW Capital Management, in progress. The recovery covers 20,000 SF using the Henry Carlisle Pumadeq Recovery System.
Scope
- 60 mil TPO roofing system, including supplemental fastening
- Liquid flashings
- Custom sheet metal housings over ganged penetrations
- CMU extensions at door thresholds
- Walkpads and coping assemblies
- Gravel stop fascia assemblies
Because the building is in New Jersey, this is general roofing work rather than NYC compliance work.
Related services
Project scope and metrics above are self-reported by Altius CM based on internal project records.