Case Study: 401 East 65th Street Roof Tear-Off, Liquid Membrane and Pavers
Published November 8, 2026
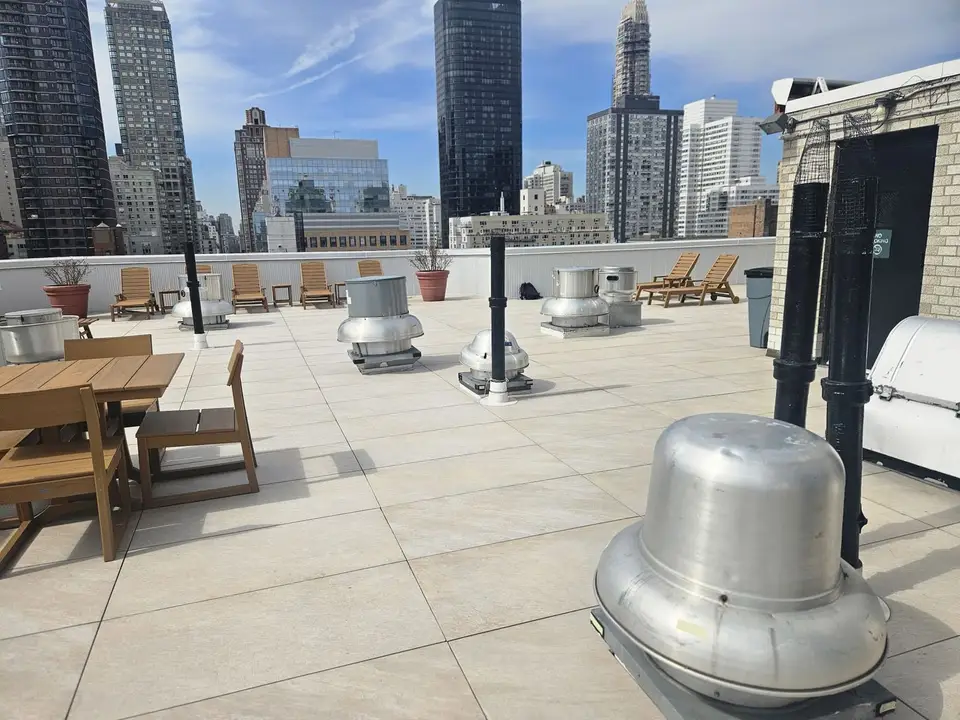
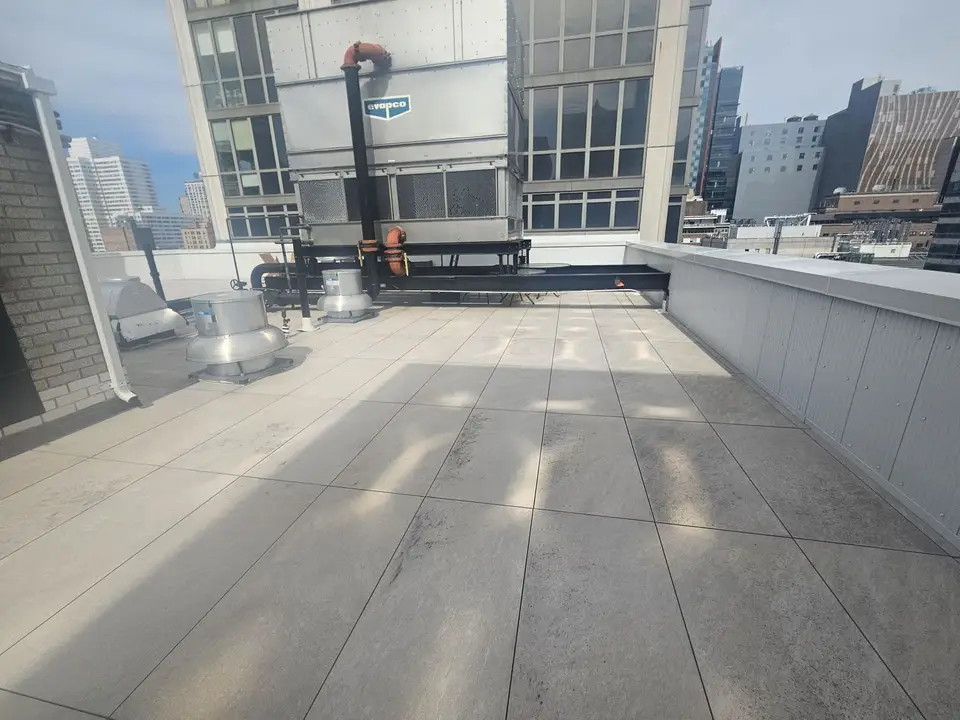
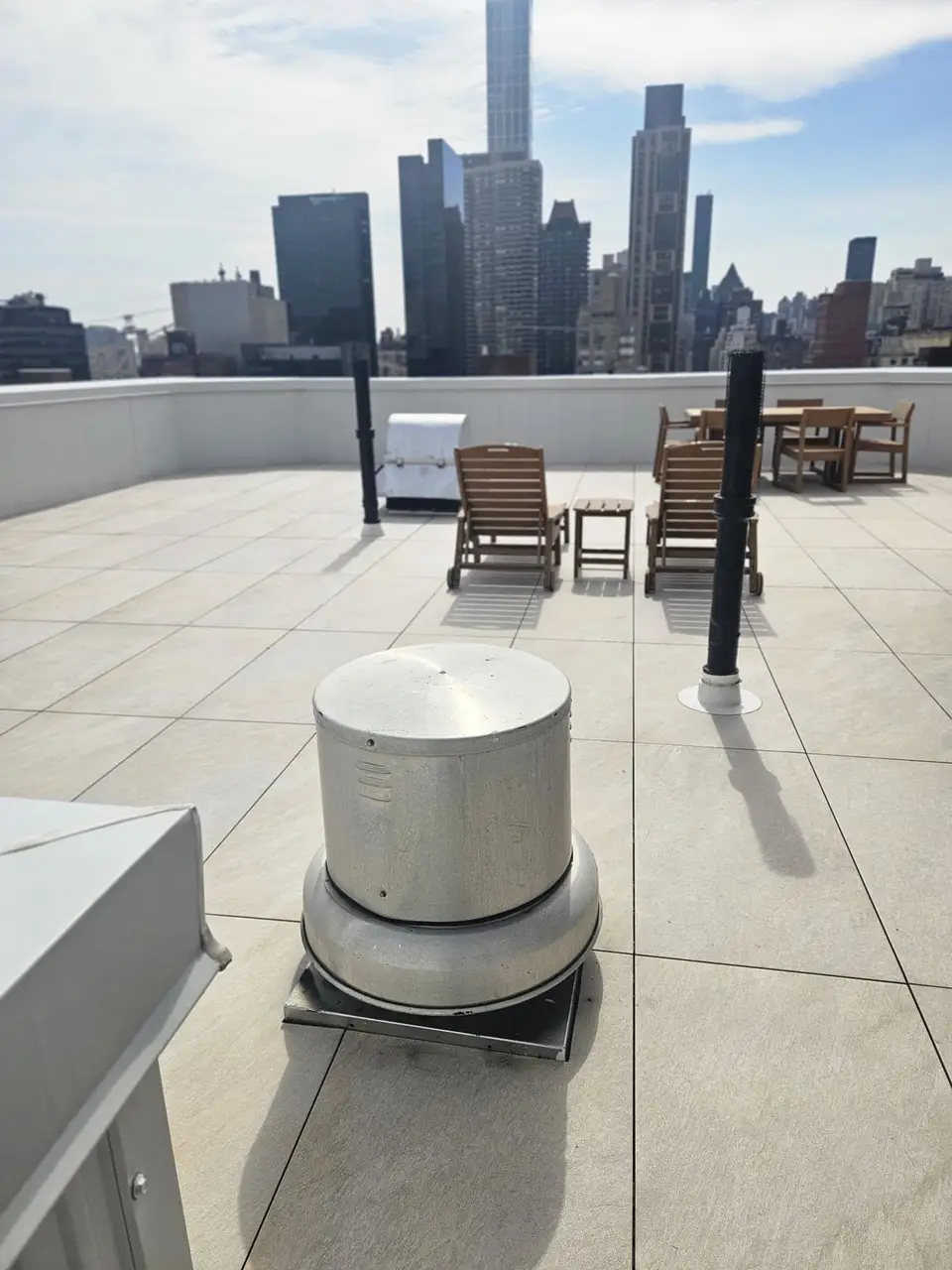
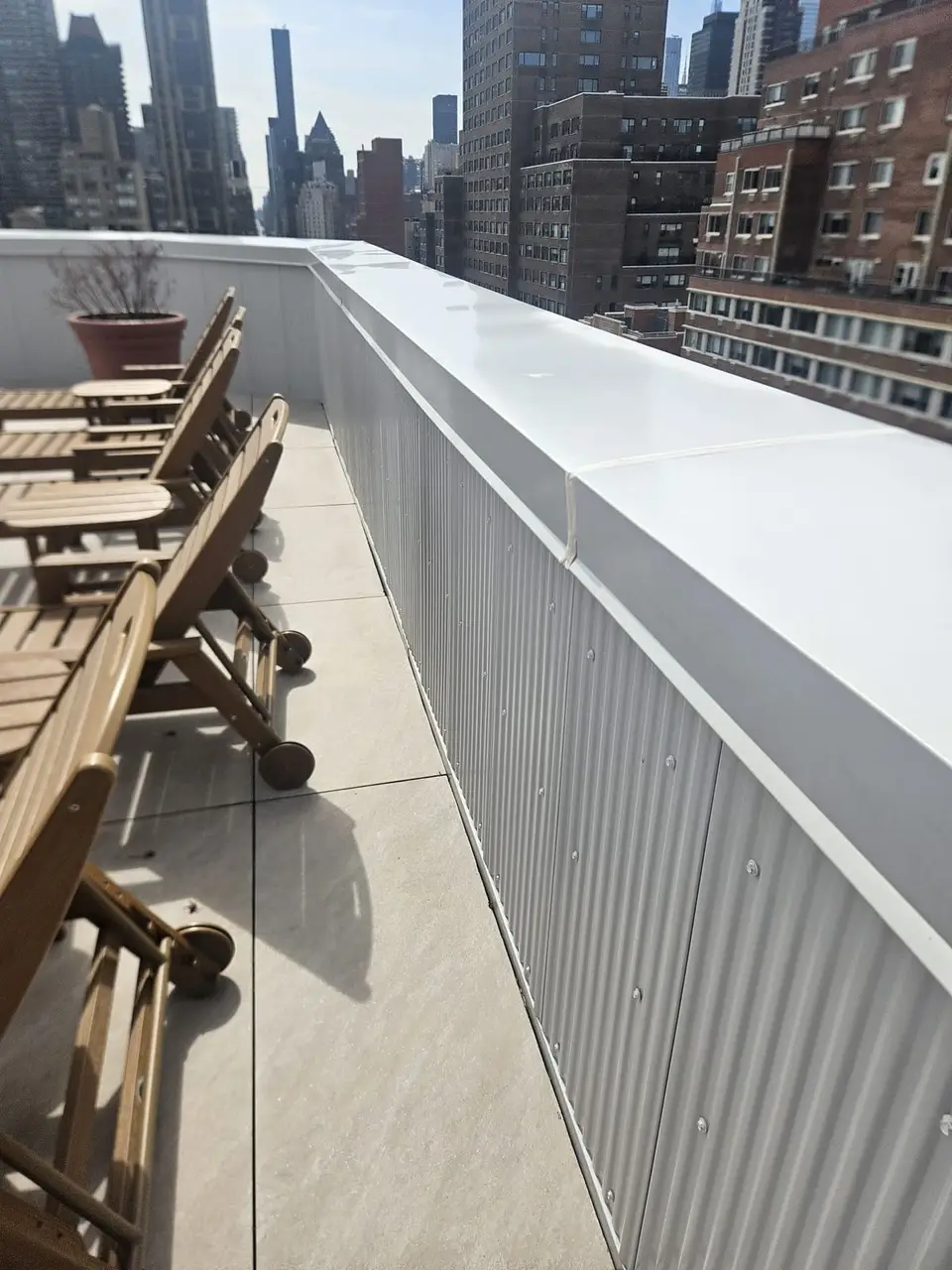
What happened at 401 East 65th Street?
At 401 East 65th Street in Manhattan (10065), Altius CM tore off a failing roof and replaced it with a liquid-applied membrane, vacuum insulation with pitched polyiso, and Hanover porcelain pavers throughout.
The roof area was 6,500 square feet. One hoist handled all material coming in and going out, so nothing was removed or delivered through the building interior.
The project record lists the work this way:
- Tear-off of the failing roof system
- Liquid applied roof membrane
- Vacuum insulation with pitched polyiso
- Hanover porcelain pavers throughout
- 6,500 square feet
- One hoist, no material removed or delivered through the building interior
- Sidewalk shed avoided
- Site safety avoided
That is the full project record this page relies on. It does not give the schedule, cost, manufacturer, or layer order, so those points are not stated here.
Why was it a tear-off and not a recover?
The code makes a clean distinction.
BC 1511.3 says a roof replacement includes removal of all existing layers of roof covering down to the roof deck. A recover over the old roof is only allowed in the cases listed in BC 1511.3.1. BC 1511.3.1.1 does not allow a recover where the existing roof is water soaked, has deteriorated so far that it cannot serve as a base, or already has two or more roof coverings.
The project record calls the existing roof system failing. Once you’re in that condition, a recover is not the path.
Our guide on replace, recover or restore walks through that decision. The replacement process and permits guide covers the filing side.
What are vacuum insulation and pitched polyiso?
They are doing different work in the assembly.
Vacuum insulation is a panel with a high-R-value core sealed in airtight foil under vacuum. Oak Ridge National Laboratory’s evaluation of vacuum insulated panels on a federal roof says a panel can reach R-50 at 1 inch thick.
That performance comes with a catch. The same report says puncturing the foil strips out much of the insulation value. On the Camden project in the report, the roof surface was checked for protruding fasteners before installation, and infrared imaging was used after the pavers were installed to look for damaged panels. The thermal images found no installed panels compromised.
Pitched polyiso is insulation cut to slope so water drains. The code lists polyisocyanurate board under ASTM C1289, Type I or II, in Table 1508.2. BC 1511.1.1 also requires every reroof to provide positive drainage.
The ORNL Camden project used vacuum panels because getting to R-50 with conventional insulation would have raised the roof level and required rebuilding brickwork, flashing, and window sills. The 401 East 65th record does not say why vacuum insulation was chosen there, and it does not say how the layers were arranged.
What does the energy code add to the roof assembly?
If you’re reroofing, the assembly still has to meet the energy code.
BC 1511.7 says the roof assembly must comply with the NYC Energy Conservation Code. DOB says the 2025 NYCECC applies to applications filed on or after March 30, 2026.
Under Chapter C4, New York City is in Climate Zone 4A. Table C402.1.3 requires R-33 continuous insulation for roofs with insulation entirely above the roof deck. Above-deck board insulation has to be installed in at least two layers with staggered joints under C402.2.1.1. Tapered insulation has to be at least 1 inch thick at its lowest point under C402.2.1.3.
Chapter C5 applies those rules to reroofing. Replacing the roof covering where insulation is entirely above the deck triggers compliance under C503.2.1.
Our roof insulation and energy code guide goes through the details. The project record does not say which code edition governed the 401 East 65th filing.
What do pavers add to a membrane roof?
They give you a walking surface and they protect the membrane below.
The project record says porcelain pavers throughout, so this was not left as an exposed membrane roof.
The published sources point to two practical issues. First, the ORNL report says the risk of damaging its panels continued while ballasted pavers were being installed. That is why post-installation inspection mattered on that project. Second, BC 1504.9 reflectance rules have exceptions for roof areas used as outdoor recreation space with a walking surface of at least 0.3 initial solar reflectance. Use matters.
BC 1511.2 also says the roof structure has to support the covering system and the material and equipment loads brought onto the roof during installation.
Our protected membrane and paver guide explains what owners should check on paver roofs.
Why does one hoist, no shed and no site safety matter?
Access drives disruption and cost. That’s the point here.
The project record says one hoist handled removal and delivery, with nothing moving through the building interior. It also says the job avoided a sidewalk shed and site safety mobilization. According to the record, that reduced cost and disruption for the building.
The code shows why those items matter. BC 3307.6.2 requires a shed where a sidewalk is immediately below a scaffold, mast climber, or chute, where a structure over 40 feet is being constructed, where façade work is performed above 40 feet above curb level, and for certain demolition of a structure over 25 feet, subject to the distance rules in that section.
BC 3310.1 applies the major-building safety requirements, including a site safety plan under BC 3310.3, to certain work types. That includes construction of a major building and façade work on major buildings of more than 14 stories or 200 feet, whichever is less, that requires a shed. DOB also summarizes the shed rule on its sidewalk shed page.
The project record does not say which triggers were reviewed or why none applied here. Read this section as a general explanation of the rules, not as a project-specific code determination.
Before you bid a job like this, ask a plain question: how are materials getting up and down, and what does that trigger?
Shed rules are covered in Local Law 48 sidewalk shed rules. Access planning is covered in sequencing, access and tenants.
What can an owner take from this project?
- Confirm whether the existing roof qualifies for a recover. If it is failing, plan on tear-off to the deck.
- Ask how material will get to the roof and how it will leave, and whether any BC 3307.6.2 triggers apply.
- Ask which energy code edition governs the filing and what R-value the assembly has to meet.
- Ask who checks fragile insulation after the walking surface is installed.
- See roof repair and replacement, plaza reconstruction and the roofing hub.
Sources
- Altius CM project record: 401 East 65th Street
- 2022 NYC Building Code, Chapter 15
- 2022 NYC Building Code, Chapter 33
- NYC DOB, Energy Conservation Code
- 2025 NYCECC, Chapter C4 and Chapter C5
- NYC DOB, Sidewalk Sheds
- ORNL, Vacuum Insulated Panels in a Roofing Application (GSA, 2014)
Last verified: November 8, 2026. Project facts come from Altius CM’s published project record; code statements are general information, not legal advice or an engineering opinion.
Frequently asked questions
What did Altius CM do at 401 East 65th Street?
The failing roof system was torn off and replaced with a liquid-applied roof membrane, vacuum insulation with pitched polyiso, and Hanover porcelain pavers throughout, across 6,500 square feet in Manhattan. One hoist handled removal and delivery, so no material moved through the building interior, and the job avoided a sidewalk shed and site safety mobilization.
Does a NYC roof replacement have to remove the old roof?
Yes, as a roof replacement. BC 1511.3 says roof replacement includes removal of all existing layers of roof covering down to the roof deck. A recover over the old roof is a separate path, and BC 1511.3.1.1 does not permit it where the existing roof is water soaked or has deteriorated too far to serve as a base, or has two or more existing roof coverings.
What is vacuum insulation on a roof?
It is a panel with a high-R-value core sealed in airtight foil under vacuum. Oak Ridge National Laboratory describes panels that reach R-50 at one inch thick, and its report on a federal roof retrofit warns that puncturing the foil loses much of the R-value, so surfaces are inspected and panels checked afterward by infrared imaging. The 401 East 65th record does not name the product or panel layout.
When does a roof job need a sidewalk shed in NYC?
BC 3307.6.2 lists the triggers: where the sidewalk is immediately below a scaffold, mast climber or chute; where a structure over 40 feet is being constructed; where façade work above 40 feet above curb level is performed; and where a structure over 25 feet is demolished, subject to the distance rules in the section. Whether a given roof job triggers one depends on the means and methods and the building, so confirm with the design professional.
What does the roof insulation rule in the NYC Energy Conservation Code say?
Under the 2025 NYCECC, which DOB applies to applications filed on or after March 30, 2026, Table C402.1.3 sets R-33 continuous insulation for roofs with insulation entirely above the deck in Climate Zone 4A, which is what the code assigns to New York City. Above-deck board insulation must be in at least two layers with staggered joints, and tapered insulation must be at least 1 inch thick at its thinnest point. The project record does not say which code edition applied to 401 East 65th.